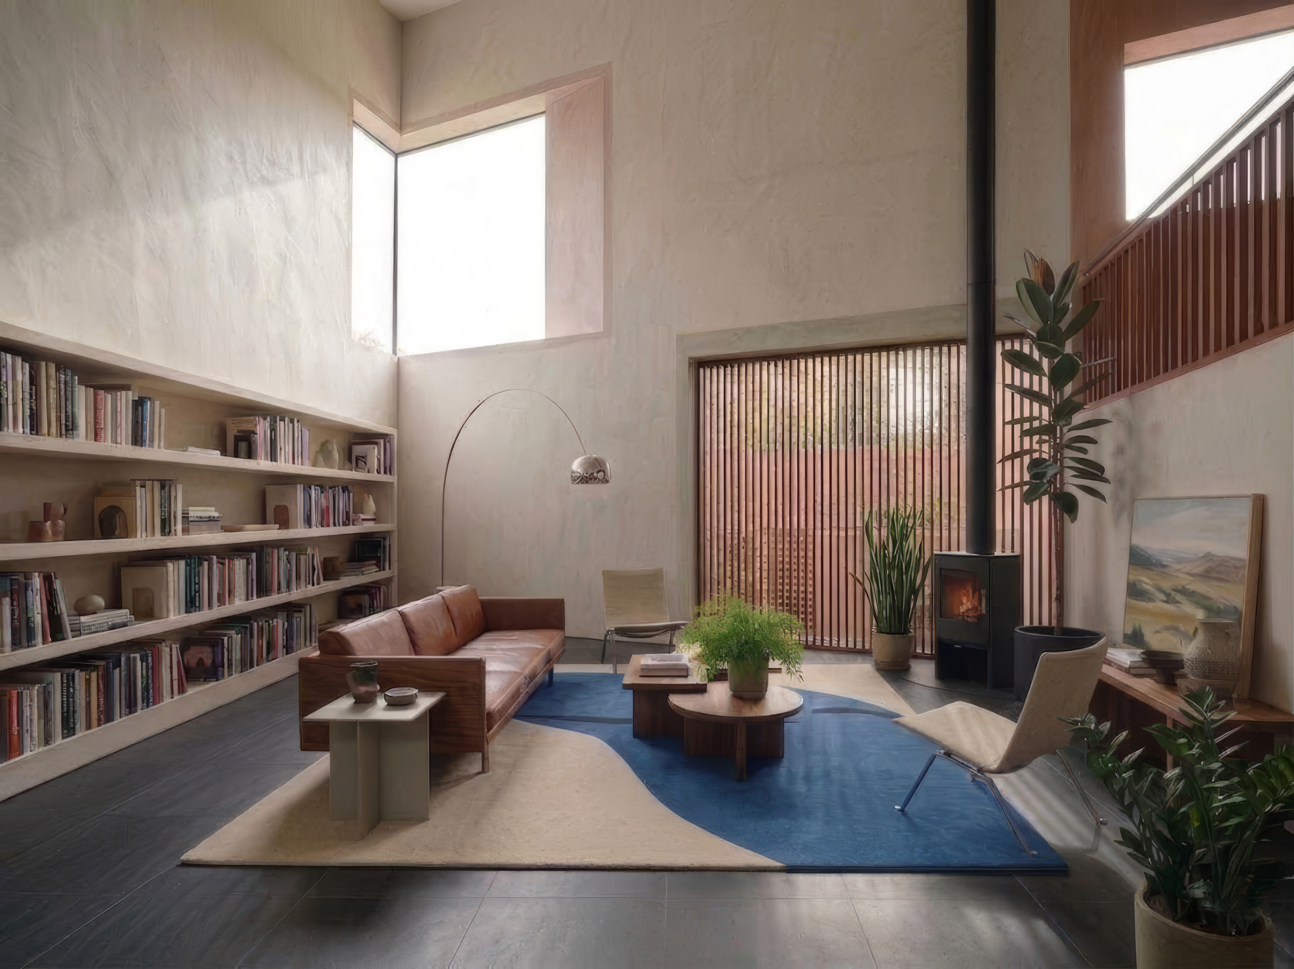
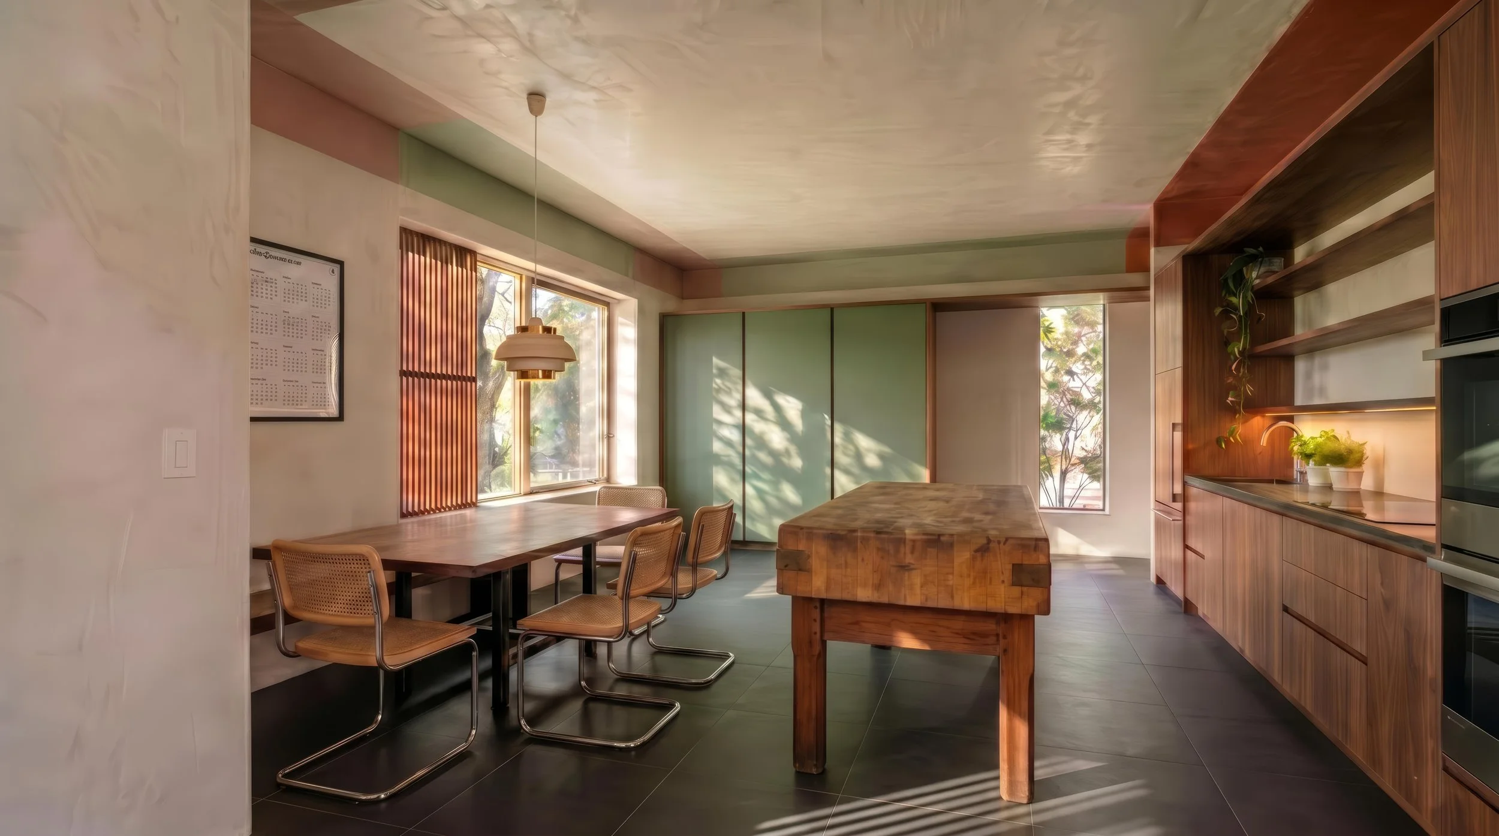
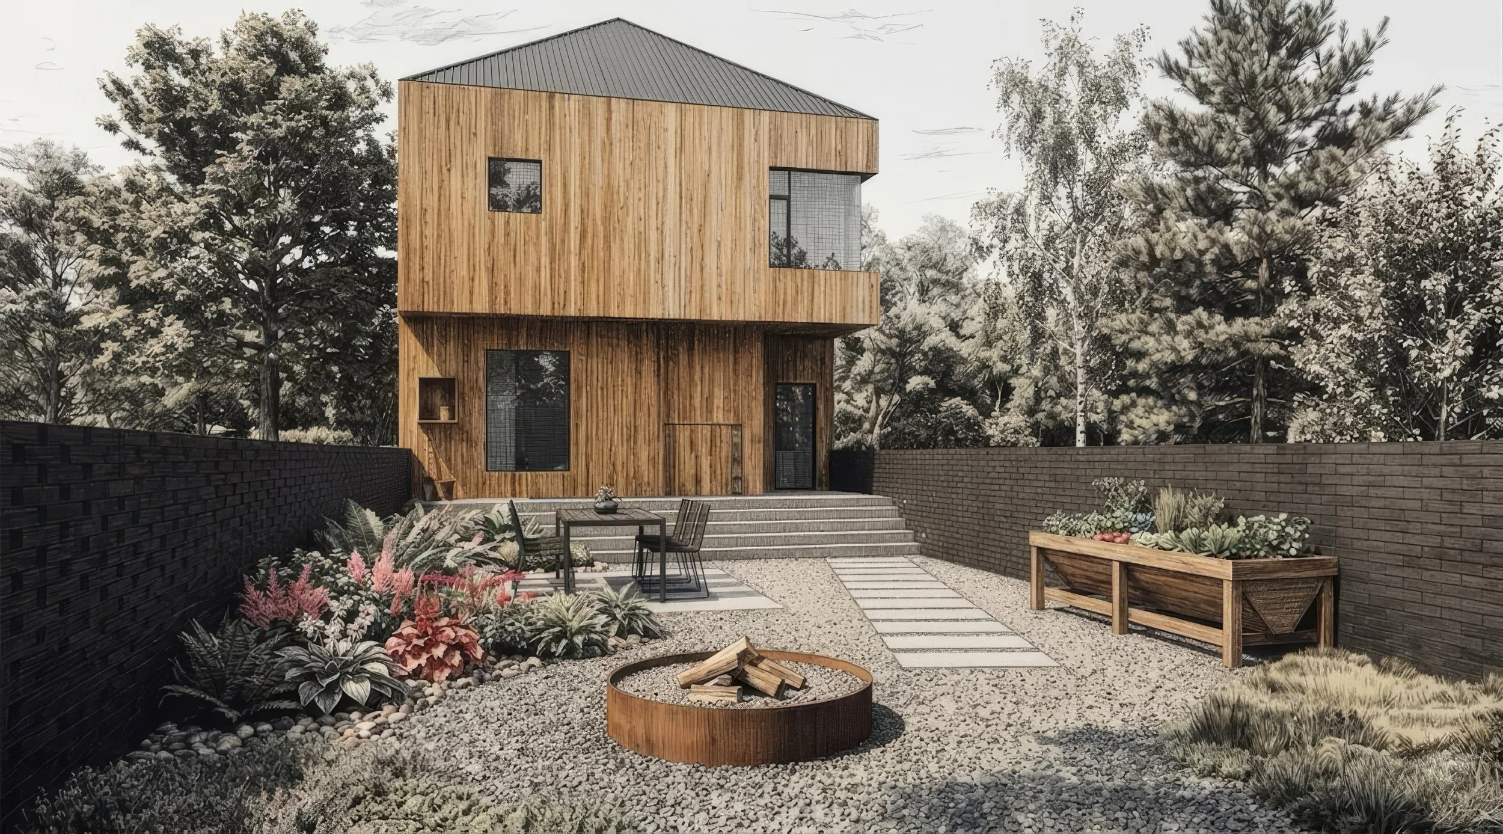
A 1,800 sf single family home and 500 sf accessory dwelling unit organized around passive house principles — simple to build, light on energy, grounded in natural materials.
The exterior is a clean hip roof form: raw cedar, black metal roof, black aluminum windows. The street facade is intentionally restrained, no windows, no entries. Life orients inward, with garage and ADU accessed from the rear alley, and native plantings and a privacy fence defining the yard. Above the garage, the ADU offers a compact, independent unit: a quiet response to the city's two-family zoning.
Inside, the ground floor unfolds as a single sequence of kitchen, dining, and living; anchored by a wood-burning stove and a long run of lower cabinetry, no uppers. 24×24 ceramic tile throughout. Upstairs, wide plank hardwood carries through the primary suite and bedrooms; skylights and high ceilings draw light evenly through both levels.