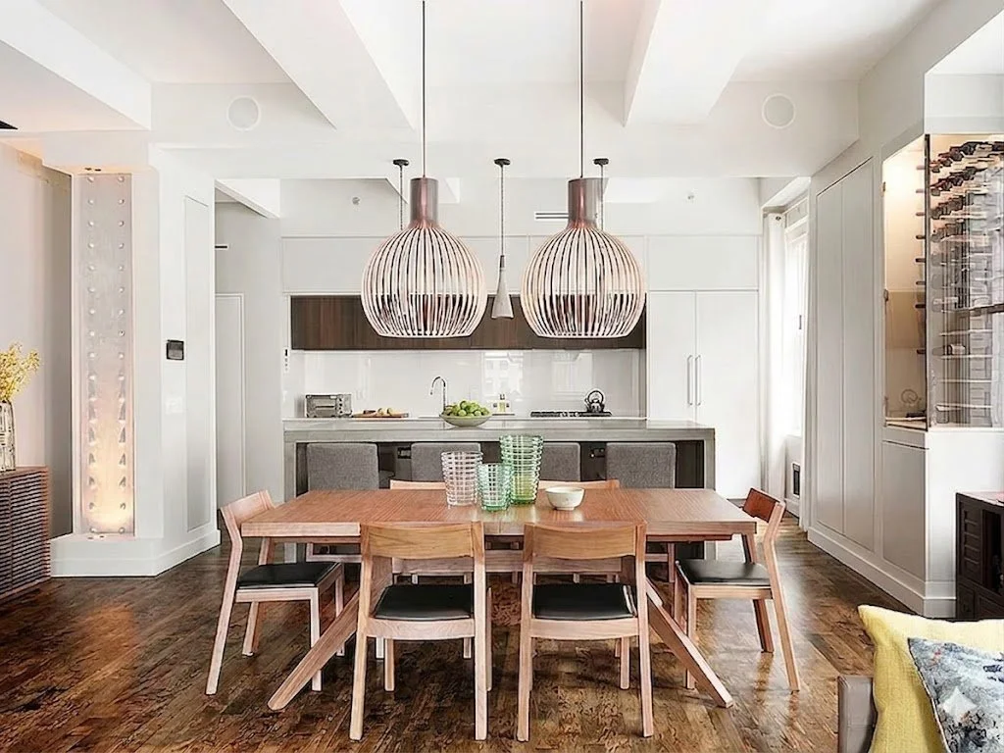
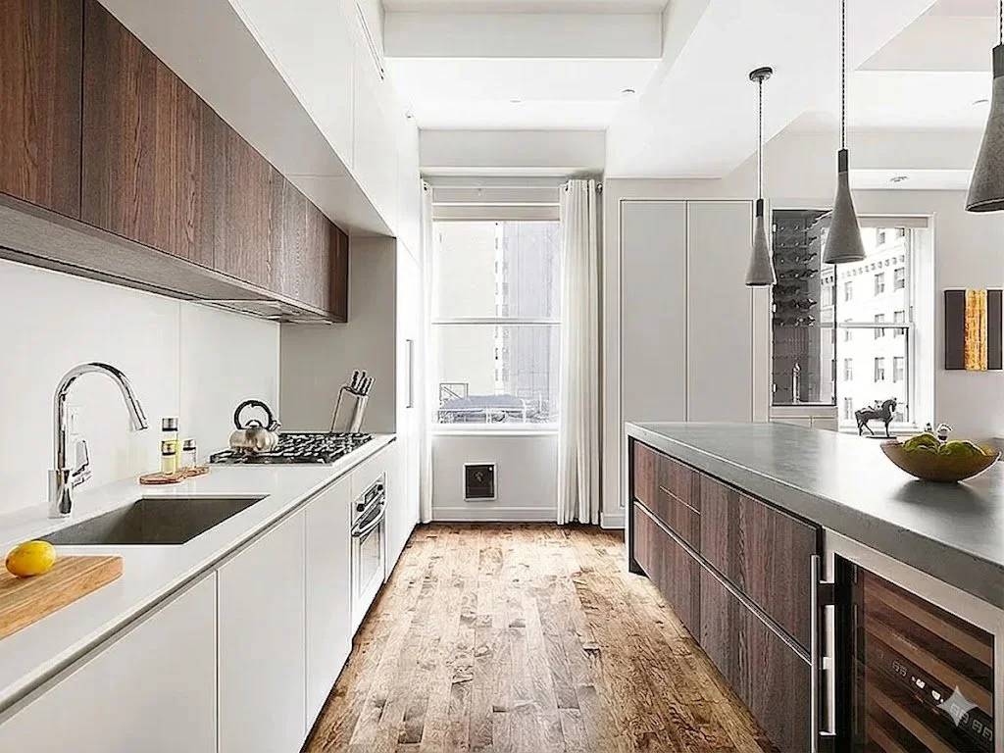
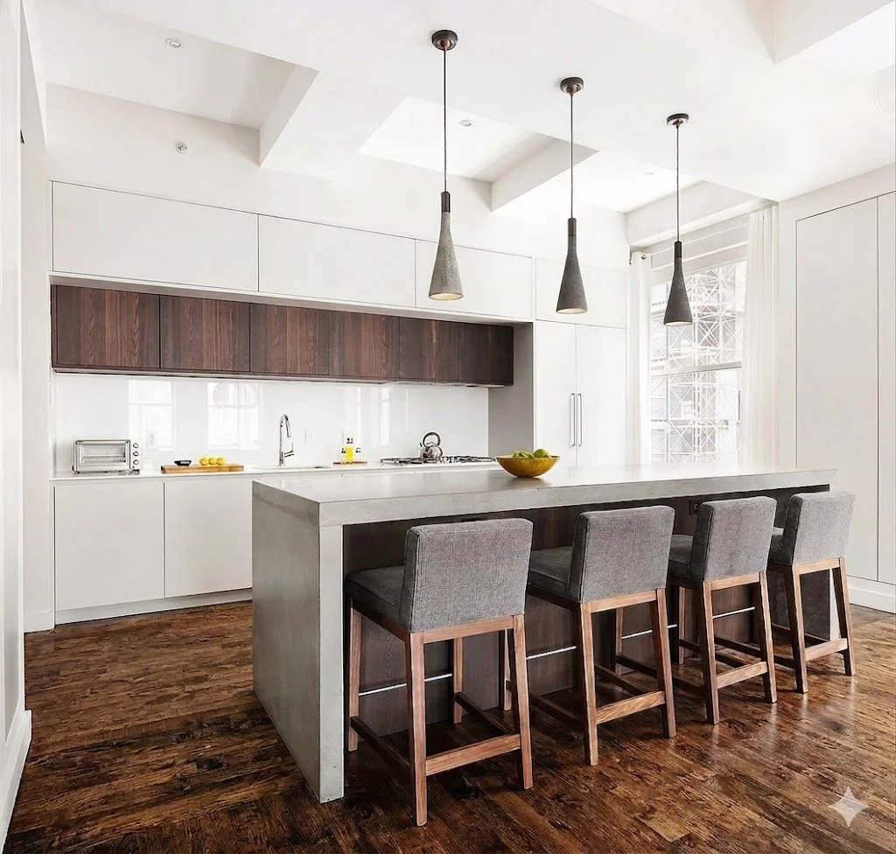
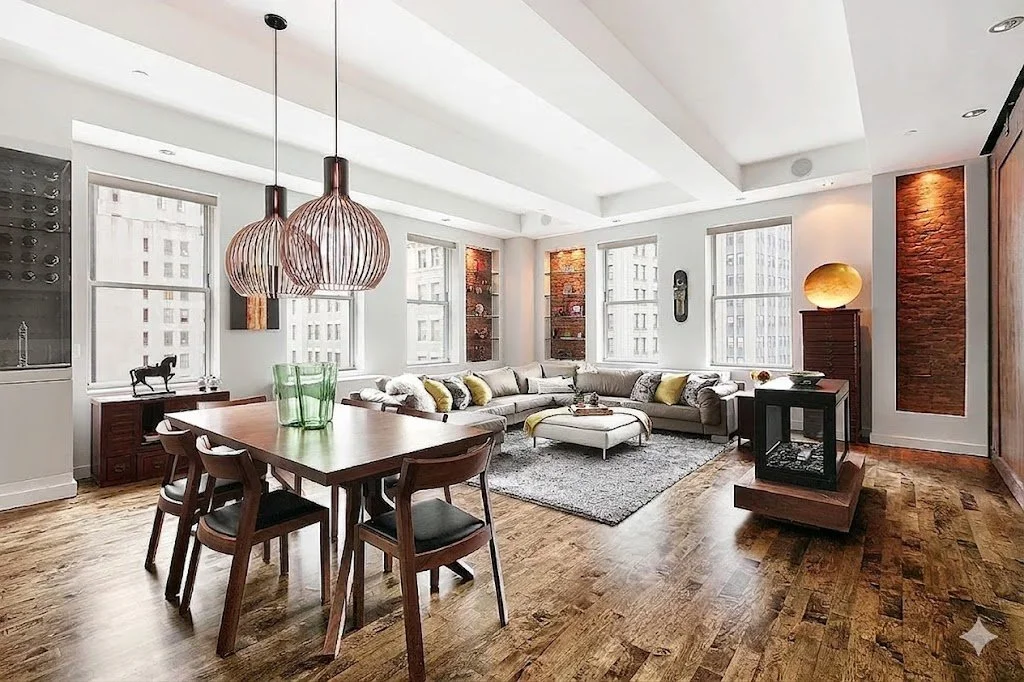
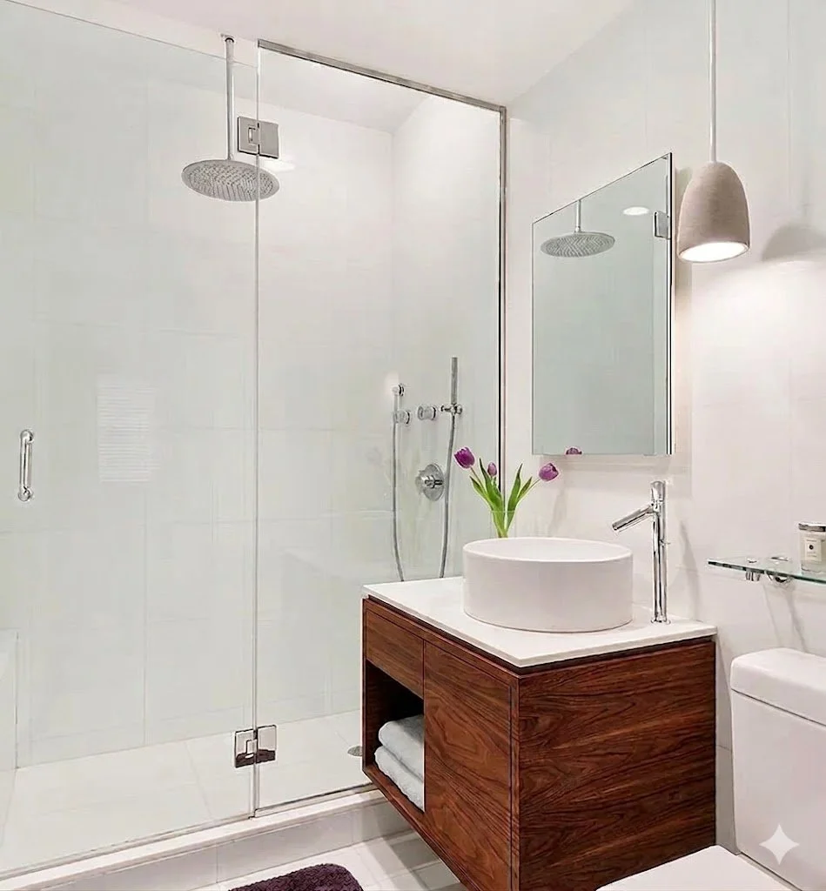
We completed this interior renovation and reconfiguration of a 2,220 sq ft apartment at 15 Broad Street. Located on the building’s northwest corner, the three-bedroom residence is defined by open views, natural light, and a material-driven interior approach focused on clarity, warmth, and function.
The project centered on a fully redesigned kitchen anchored by a sculptural concrete waterfall island, concealed appliances, integrated storage, and a refined palette of contrasting textures and finishes. An open plan connects the kitchen to the main living space, creating continuity between gathering, dining, and living areas.
Throughout the residence, interventions included refinished wood flooring, custom millwork, integrated lighting, and concealed audiovisual systems. The primary suite features a custom-designed dressing area and walk-in closet, while secondary bedrooms benefit from balanced proportions and northern light. Additional architectural elements include a raised entry gallery ceiling, custom lighting fixtures, and integrated laundry storage.